Save
Ask
Tour
Hide
Share
$849,500
34 Days On Site

48 Rolling Green Circle
Pleasant Hill, CA 94523

Townhouse|Pending
3
Beds
2
Total Baths
2
Full Baths
1,408
SqFt
$603
/SqFt
1976
Built
Subdivision:
ROLLING GREEN
County:
Contra Costa
Listing courtesy of John Davi of BHHS Drysdale Properties (925) 787-4756
48 Rolling Green Circle48 Rolling Green Circle48 Rolling Green Circle48 Rolling Green Circle
Save
Ask
Tour
Hide
Share

Mortgage Calculator

Monthly Payment (Est.)

Enter an interest rate to see your estimated monthly payment.
Calculator powered by Showcase IDX, a Constellation1 Company. Copyright ©2026 Information is deemed reliable but not guaranteed.

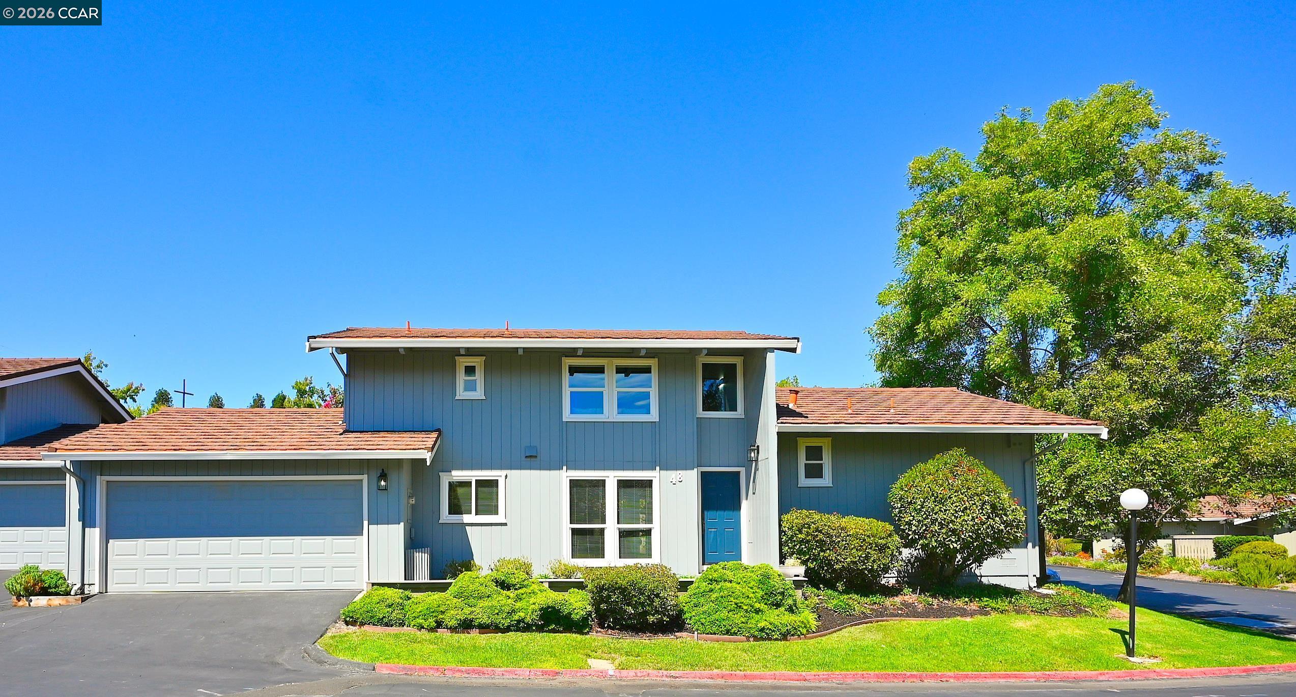
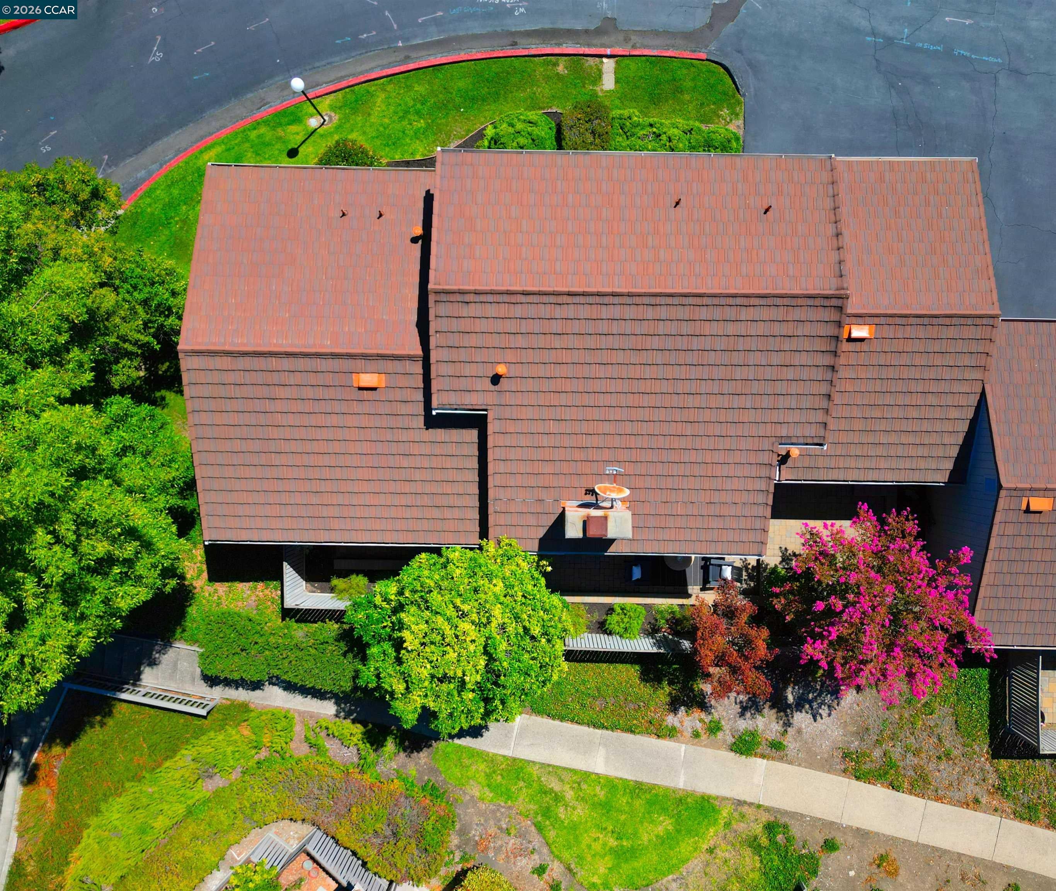
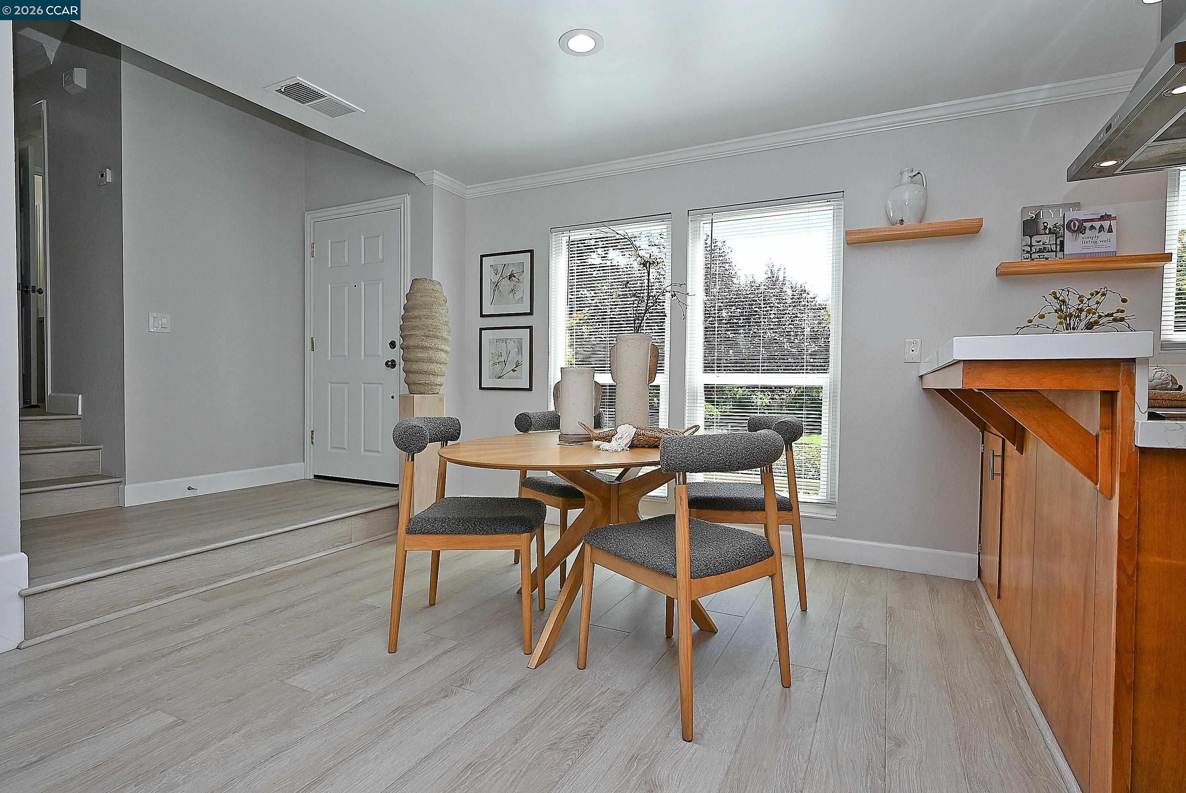
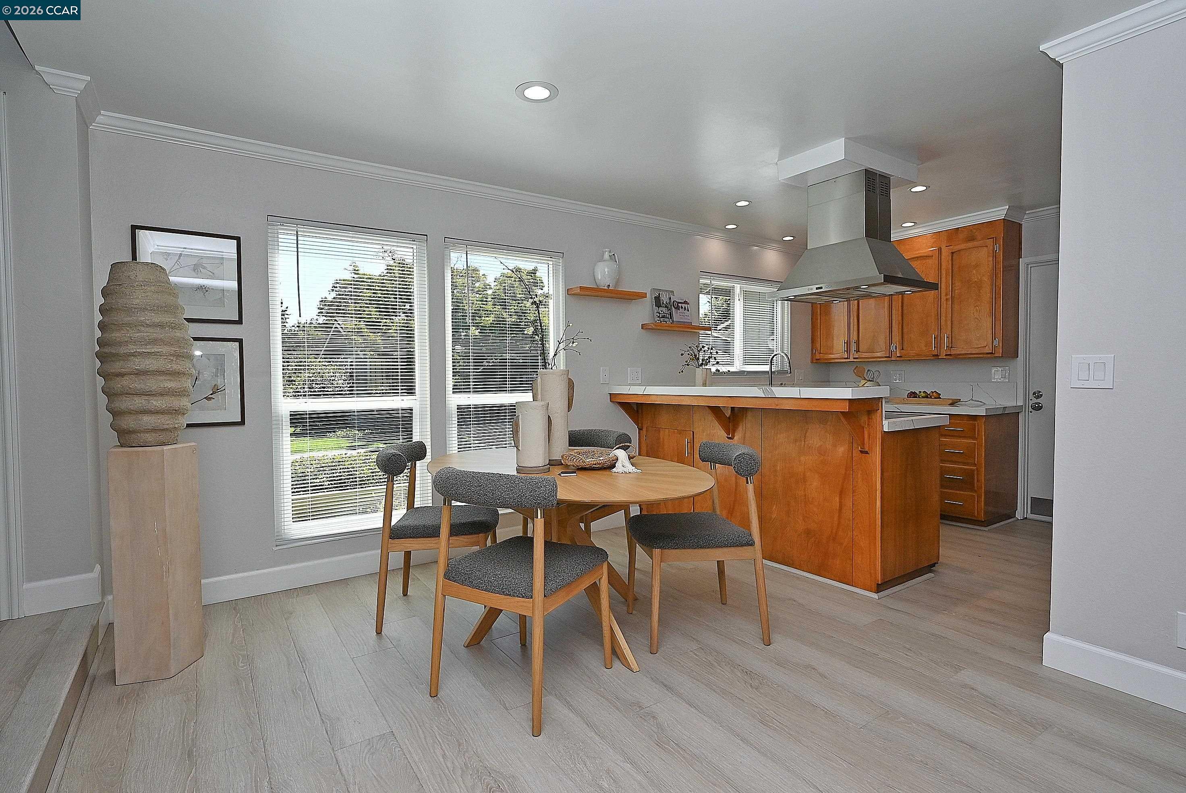
Located in one of Pleasant Hills most desirable HOA’s, this tastefully REMODELD Townhome features over 1,400 sf of living space with 3 bedrooms, 2 full bathrooms, private 2nd story loft, Vaulted Ceilings, and a spacious and light filled Living room with gas fireplace. NEW Vinyl Plank Flooring, 5” baseboards, ceiling and wall lighting fixtures, and new interior designer paint are just some of the updates. The Chef Kitchen includes NEW Whirlpool Appliances, Quartz Counter Tops, Cabinet hardware, and a large Sink. BOTH Bathrooms have been beautifully updated as well! The large 2-car garage has NEW Vinyl top flooring, newer water heater, wash basin for laundry area, and additional storage spaces. The PRIVATE and low maintenance backyard, with attractive paver stones, is ideal for family gatherings and/or entertaining. WALKING distance to the Community pool and club house and just minutes to 12-years of schools, downtown Pleasant Hill center of restaurants and shops, Parks, Trails, BART Station, and hwy 680.

Save
Ask
Tour
Hide
Share
Listing Snapshot
Price 
$849,500
Days On Site 
34 Days
Bedrooms 
3
Inside Area (SqFt) 
1,408 sqft
Total Baths 
2
Full Baths 
2
Partial Baths 
N/A
Lot Size 
0.05 Acres
Year Built 
1976
MLS® Number 
41147513
Status 
Pending
Property Tax 
N/A
HOA/Condo/Coop Fees 
$455 monthly
Sq Ft Source 
Public Records
Friends & Family
Recent Activity
3 days agoListing updated with changes from the MLS®
3 days agoStatus changed to Pending
a month agoListing first seen on site
General Features
Acres 
0.05
Attached Garage 
Yes
Direction Faces 
Southwest
Foundation 
RaisedSlab
Garage 
Yes
Garage Spaces 
2
Parking 
AttachedParking LotGarage Faces FrontGarage Door OpenerGarage
Parking Spaces 
2
Property Sub Type 
Townhouse
Security 
Carbon Monoxide Detector(s)Smoke Detector(s)
Sewer 
Public Sewer
Special Circumstances 
Standard
SqFt Total 
1408
Style 
Contemporary
Utilities 
Cable Available
Water Source 
Public
Interior Features
Appliances 
DishwasherOvenRangeRefrigeratorElectric RangePlumbed For Ice MakerGas Water Heater
Cooling 
Ceiling Fan(s)Central Air
Electric 
220 Volts in Kitchen
Fireplace 
Yes
Fireplace Features 
Gas StarterLiving Room
Fireplaces 
1
Flooring 
VinylBamboo
Heating 
Forced Air
Interior 
Breakfast BarPantryMaster Downstairs
Laundry Features 
In GarageSink
Main Level Bedrooms 
2
Window Features 
ScreensWindow Coverings
Save
Ask
Tour
Hide
Share
Exterior Features
Construction Details 
Wood Siding
Exterior 
Lighting
Fencing 
FencedWood
Lot Features 
Close to ClubhouseCorner LotLevelBack YardLandscaped
Pool Features 
In GroundFencedCommunity
View 
Trees/Woods
Waterview 
Trees/Woods
Windows/Doors 
ScreensWindow Coverings
Community Features
Association Amenities 
ClubhousePool
Association Fee 
$455.0
Association Fee Frequency 
Monthly
Community Features 
Pool
School District 
Mount Diablo (925) 682-8000
Financing Terms Available 
CashConventional1031 Exchange
Building Access 
No Steps to Entry
Schools
School District
Mount Diablo (925) 682-8000
Elementary School
Unknown
Middle School
Unknown
High School
Unknown
Listing courtesy of John Davi of BHHS Drysdale Properties (925) 787-4756

Bay East ©2026. CCAR ©2026. bridgeMLS ©2026. Information Deemed Reliable But Not Guaranteed. This information is being provided by the Bay East MLS, or CCAR MLS, or bridgeMLS. The listings presented here may or may not be listed by the Broker/Agent operating this website. This information is intended for the personal use of consumers and may not be used for any purpose other than to identify prospective properties consumers may be interested in purchasing. Data last updated at 2026-10-13 12:16 PM UTC. Copyright 2026, bridgeMLS

Neighborhood & Commute
Source: Walkscore
Save
Ask
Tour
Hide
Share